
Locust Grove Event Pavilion

Architectural Visualization Rendering


Entry View



Floor Plan

Site Plan
Locust Grove Event Pavilion
LOCATION: Louisville, KY
BUILDING AREA: 7,636 s.f.
STATUS: Completed April 2022
AWARDS:
Architizer A+ 2023 Cultural Pavilion Jury Award - https://architizer.com/projects/locust-grove-event-pavilion/
WOODWORKS Institutional Wood Design Award 2023
AIA Aspire Award 2022 [South Atlantic Region]
MY ROLE:
For this project, I was an associate designer and project manager. I helped produce the design, coordinate with contractors, produce renderings, and give client presentations.
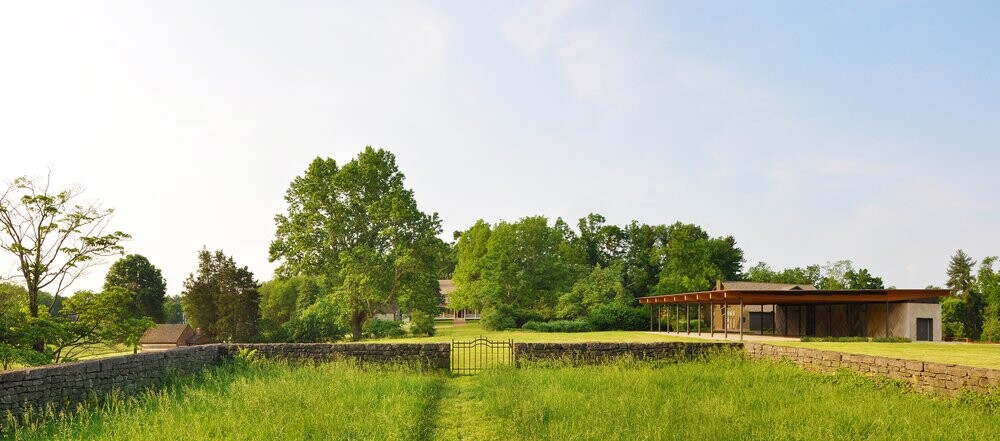
OVERVIEW: The project is a new multi-use, open-air pavilion located on the grounds of Locust Grove, a 55-acre 18th-century farm site and National Historic Landmark in Louisville, Kentucky.
The design approach takes inspiration from the property’s collection of historic buildings and site features – most notably the predominant material palette of stone and timber. Sited on existing flat topography among a cluster of interpretive buildings and formal gardens, the new pavilion takes advantage of an overlapping system of public amenities and resources, including a shared catering kitchen and service yard from the adjacent visitor center. Access to the pavilion is multi-directional and site-specific, reinforcing a porous threshold from the west (from the vehicular approach) and forming a broad open canopy to the east (from the gardens). Careful positioning of the pavilion minimizes its visual impact on the landscape and maintains important view sheds.
http://deleon-primmer.com/work#/historic-locust-grove-event-pavilion/